
$850,000
$850,000
For more information regarding the value of a property, please contact us for a free consultation.
160 Pleasant Hill Dr NE Swisher, IA 52338
6 Beds
3 Baths
3,160 SqFt
Key Details
Sold Price $850,000
Property Type Single Family Home
Sub Type Single Family Residence
Listing Status Sold
Purchase Type For Sale
Square Footage 3,160 sqft
Price per Sqft $268
Subdivision Pleasant Hill First Addi
MLS Listing ID 202500371
Sold Date 12/12/25
Bedrooms 6
Full Baths 3
HOA Fees $20/ann
HOA Y/N Yes
Abv Grd Liv Area 1,761
Year Built 2025
Lot Size 0.570 Acres
Acres 0.57
Lot Dimensions 100x164x165x213
Property Sub-Type Single Family Residence
Property Description
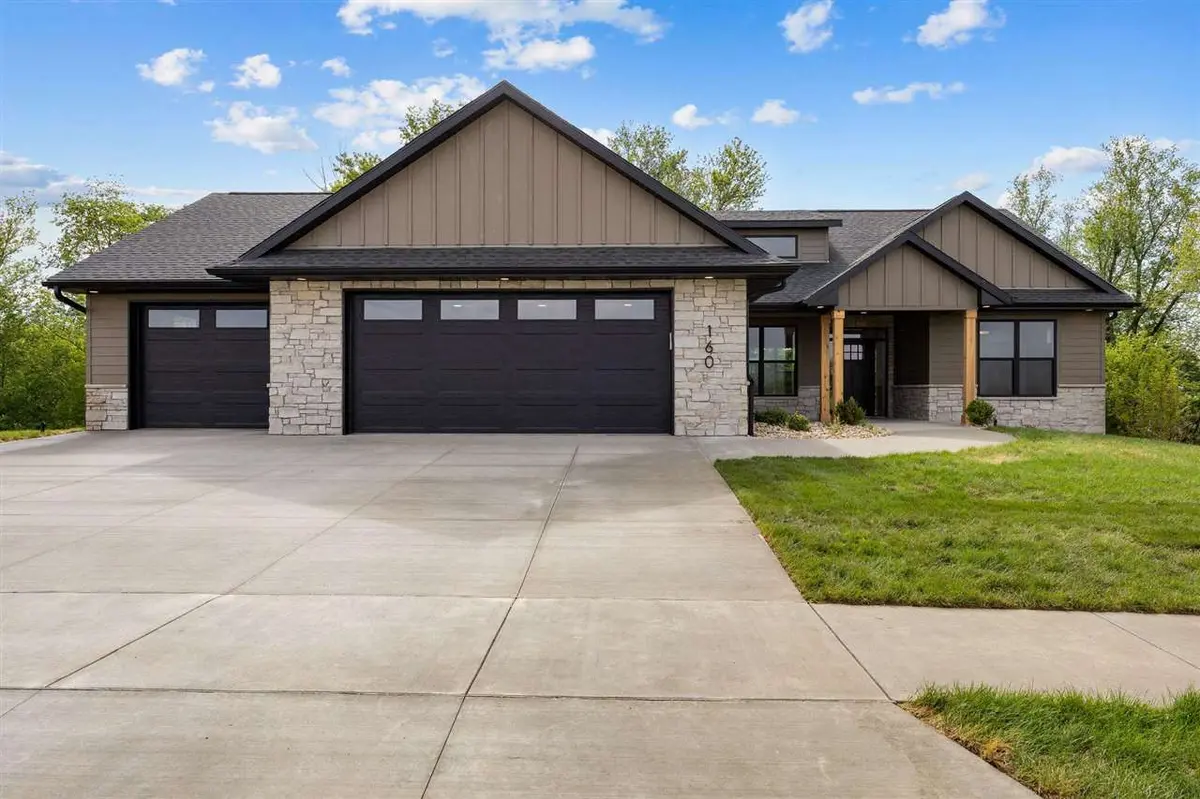
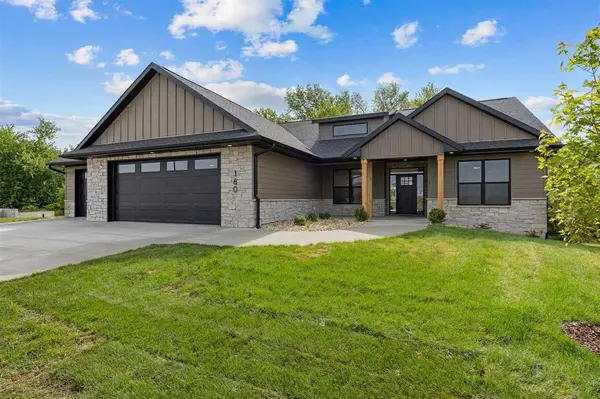
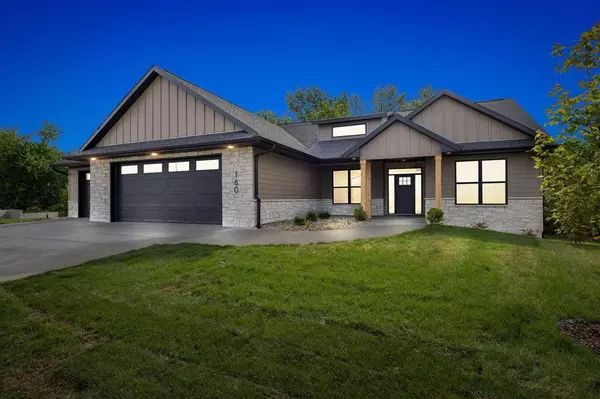
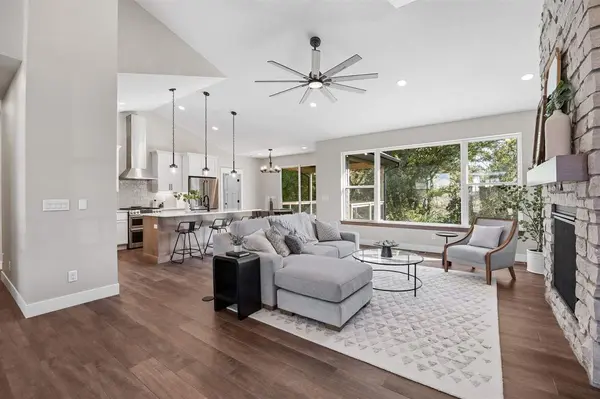
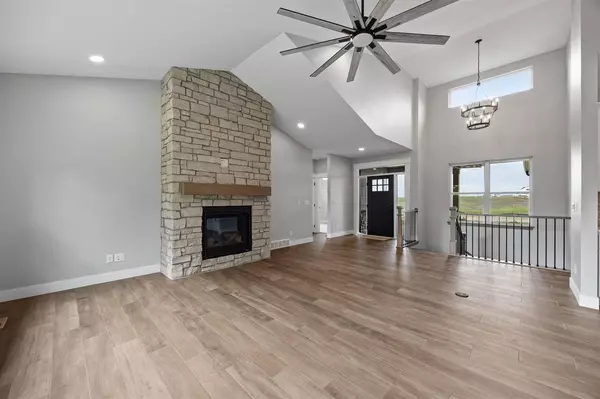
This exceptional zero-entry home, built by Coral Stone Builders, seamlessly blends style and functionality. Featuring durable Hardie board siding, a walkout design, a spacious patio, and an oversized three-car garage, this home is perfect for comfortable living. The main floor boasts a luxurious primary bedroom with a walk-in closet and a custom-tiled shower in the ensuite bathroom, along with two additional bedrooms, a main bathroom, and a cozy living room highlighted by a stunning floor-to-ceiling stone fireplace. The kitchen is a showstopper with its cathedral ceiling, oversized pantry, and white cabinets. A conveniently located laundry room adds practicality, while beautiful oversized trim enhances the home's timeless charm. The lower level offers a perfectly sized family room with an attached wet bar, along with a bathroom and three more bedrooms, creating an ideal space for relaxation or entertaining.
Location
State IA
County Johnson
Zoning res
Direction N on l-380 and take exit onto 120th St NE. Go W on 120th St and turn N onto Howard Ave NW. Turn right onto Pleasant Hill Dr NW and house will be on the right.
Rooms
Basement Full, Walk Out Access, Finished
Interior
Interior Features Recreation Room, Cable Available, Breakfast Bar, Island, Kit Dining Rm Comb, Pantry
Heating Forced Air, Natural Gas
Cooling Central Air
Fireplaces Number 1
Fireplaces Type Living Room
Appliance Dishwasher, Microwave, Range Or Oven, Refrigerator
Laundry Lower Level
Exterior
Exterior Feature Patio
Parking Features Attached Garage
Community Features Sidewalks, Street Lights
Utilities Available City Sewer, Shared Well
Total Parking Spaces 3
Building
Lot Description Half To One Acre
Structure Type Frame,Other
New Construction Yes
Schools
Elementary Schools College Comm
Middle Schools College Comm
High Schools College Comm
Others
Tax ID 0306478004
Acceptable Financing Conventional, Cash
Listing Terms Conventional, Cash
Special Listing Condition Standard
Read Less
Want to know what your home might be worth? Contact us for a FREE valuation!

Our team is ready to help you sell your home for the highest possible price ASAP
Bought with Skogman Realty Co.