

$260,000
$269,000
3.3%For more information regarding the value of a property, please contact us for a free consultation.
475 Taft Avenue SE Iowa City, IA 52245
3 Beds
3 Baths
1,778 SqFt
Key Details
Sold Price $260,000
Property Type Condo
Sub Type Condominium
Listing Status Sold
Purchase Type For Sale
Square Footage 1,778 sqft
Price per Sqft $146
Subdivision Cardigan Park
MLS Listing ID 202601824
Sold Date 07/08/26
Bedrooms 3
Full Baths 3
HOA Fees $250/ann
HOA Y/N Yes
Abv Grd Liv Area 1,778
Year Built 2013
Annual Tax Amount $4,450
Tax Year 2024
Property Sub-Type Condominium
Property Description
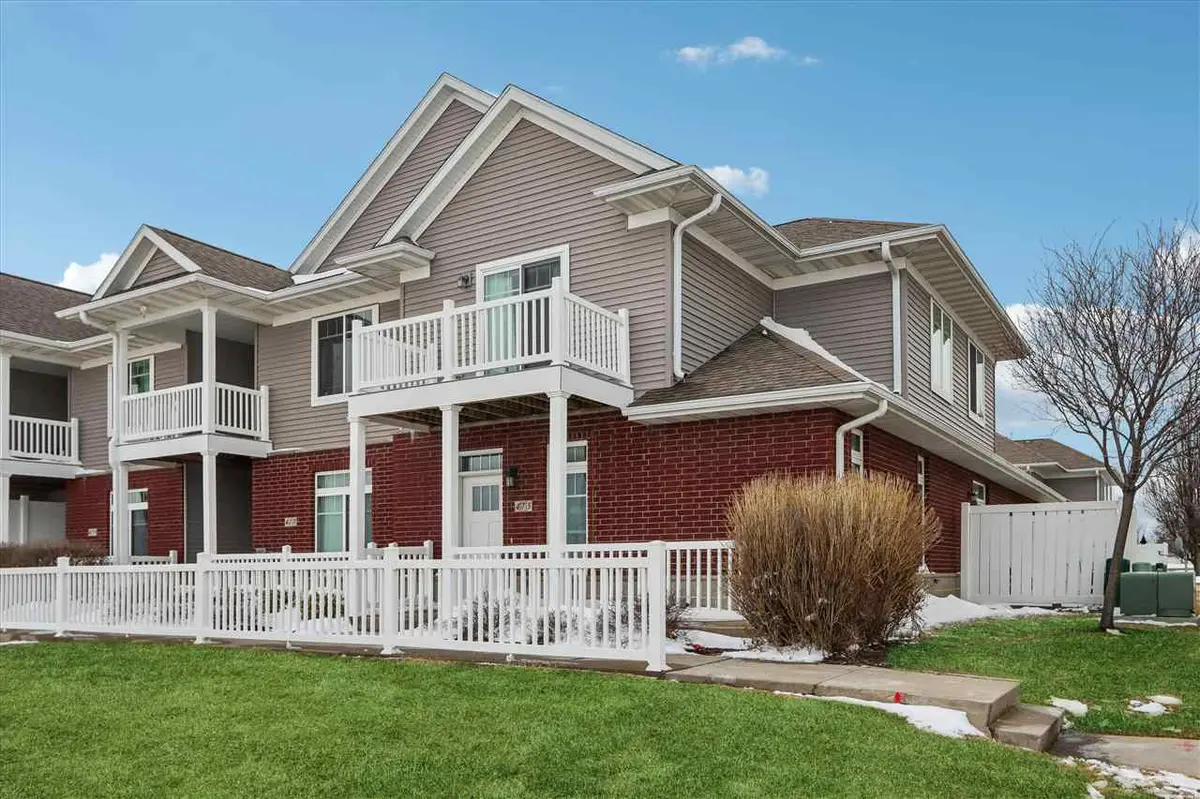
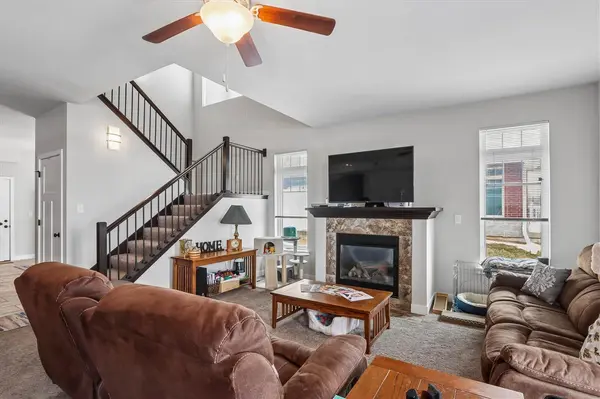
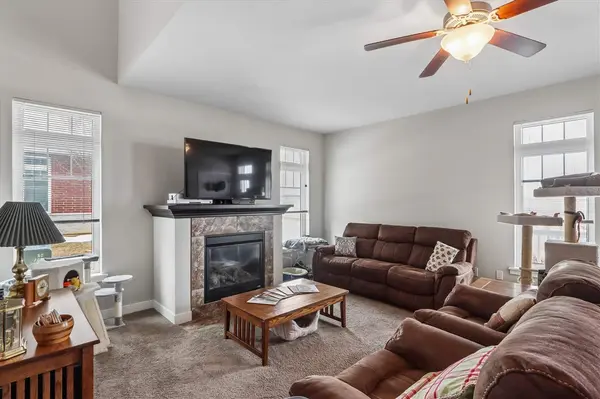
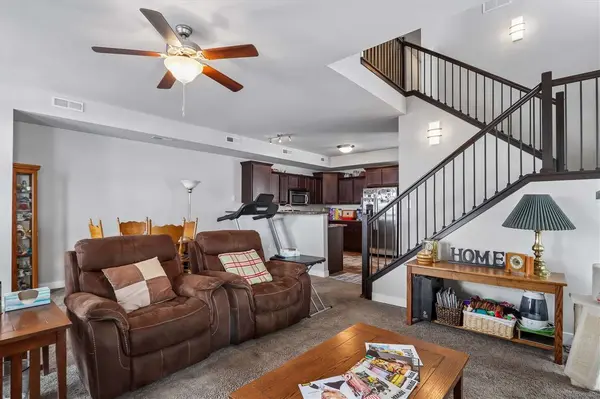
Welcome to this beautifully maintained 3-bedroom, 3-bath townhouse on the desirable east side of Iowa City, offering a functional layout perfect for both everyday living and entertaining. The main level features an open-concept design with a spacious living area that flows seamlessly into the dining space and well-appointed kitchen, making it easy to host gatherings or enjoy quiet nights at home. Upstairs, you'll find three comfortable bedrooms, including a generous primary suite with its own private bath and balcony, along with the convenience of a second full bathroom. With ample storage, a private patio off the dining room, and thoughtfully designed living spaces throughout, this home combines comfort, practicality, and style in a location close to shopping, dining, and parks.
Location
State IA
County Johnson
Zoning Residential
Direction East on Court Street & Turn right onto Huntington Street and then left onto Raleigh Lane to the entrance at the back of the townhouses just before Taft Avenue. Go south all the way through to the end.
Rooms
Basement Slab
Interior
Interior Features Cable Available, Tray Ceilings, Breakfast Bar
Heating Forced Air, Natural Gas
Cooling Ceiling Fans, Central Air
Flooring Carpet
Fireplaces Number 1
Fireplaces Type Gas, Living Room
Appliance Dishwasher, Dryer, Microwave, Range Or Oven, Refrigerator, Washer
Laundry Upper Level, Laundry Closet
Exterior
Exterior Feature Balcony, Front Porch
Parking Features Attached Garage
Community Features Park
Utilities Available City Sewer, City Water
Total Parking Spaces 2
Building
Structure Type Partial Brick,Vinyl,Frame
New Construction No
Schools
Elementary Schools Hoover
Middle Schools Southeast
High Schools City
Others
HOA Fee Include Building Liability Insurance,Exterior Maintenance,Maintenance Grounds,Reserve Fund
Tax ID 0918117020
Acceptable Financing Cash, Conventional
Listing Terms Cash, Conventional
Special Listing Condition Standard
Read Less
Want to know what your home might be worth? Contact us for a FREE valuation!

Our team is ready to help you sell your home for the highest possible price ASAP
Bought with Phoebe Martin Real Estate