



$499,000
$489,900
1.9%For more information regarding the value of a property, please contact us for a free consultation.
465 Carlyle Dr North Liberty, IA 52317
5 Beds
3 Baths
2,816 SqFt
Key Details
Sold Price $499,000
Property Type Single Family Home
Sub Type Single Family Residence
Listing Status Sold
Purchase Type For Sale
Square Footage 2,816 sqft
Price per Sqft $177
Subdivision Arlington Ridge
MLS Listing ID 202602953
Sold Date 08/06/26
Bedrooms 5
Full Baths 3
HOA Fees $20/ann
HOA Y/N Yes
Abv Grd Liv Area 1,508
Year Built 2012
Annual Tax Amount $7,396
Tax Year 2024
Lot Size 0.270 Acres
Acres 0.27
Lot Dimensions 85x140
Property Sub-Type Single Family Residence
Property Description
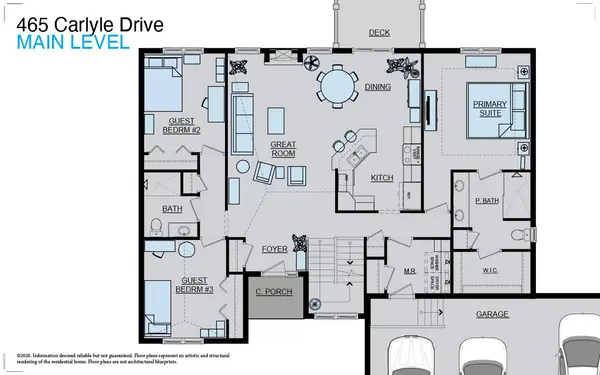
Stylish ranch in Arlington Ridge has a strong first impression with welcoming curb appeal and partial stone exterior—but inside really sells it. Open, light-filled living space flows seamlessly into the dining area and kitchen, with direct access to the deck for easy indoor-outdoor living. New carpet and paint (2026). Primary suite is positioned on its own side of the home for privacy, while two additional bedrooms and a full bath sit opposite. Main-level laundry and mudroom. The lower level expands the lifestyle: a wet bar, spacious family room, rec area, bath and two additional bedrooms—plus ample storage with built-in shelving already in place. Out back, a 12x12 deck overlooks a generously sized, fenced yard complete with a swing set. All of this in a friendly neighborhood just minutes from schools, trails, parks, and shopping.
Location
State IA
County Johnson
Zoning Residential
Direction Dubuque St to Juniper to Carlyle Dr
Rooms
Basement Daylight, Full, Finished
Interior
Interior Features High Ceilings, Tray Ceilings, Vaulted Ceilings, Wet Bar, Family Room, Primary Bath, Primary On Main Level, Kit Dining Rm Comb
Heating Electric, Forced Air, Natural Gas
Cooling Ceiling Fans, Central Air
Flooring Carpet, Wood
Fireplaces Number 1
Fireplaces Type Gas, Living Room
Appliance Dishwasher, Dryer, Microwave, Range Or Oven, Refrigerator, Washer
Laundry Main Level, Laundry Room
Exterior
Exterior Feature Deck, Fenced Yard
Parking Features Attached Garage
Community Features Sidewalks, Street Lights
Utilities Available City Sewer, City Water
Total Parking Spaces 3
Building
Lot Description Less Than Half Acre
Structure Type Partial Stone,Vinyl,Frame
New Construction No
Schools
Elementary Schools Penn
Middle Schools North Central
High Schools Liberty High School
Others
HOA Fee Include Other
Tax ID 0707429003
Acceptable Financing Cash, Conventional
Listing Terms Cash, Conventional
Special Listing Condition Standard
Read Less
Want to know what your home might be worth? Contact us for a FREE valuation!

Our team is ready to help you sell your home for the highest possible price ASAP
Bought with Urban Acres Real Estate